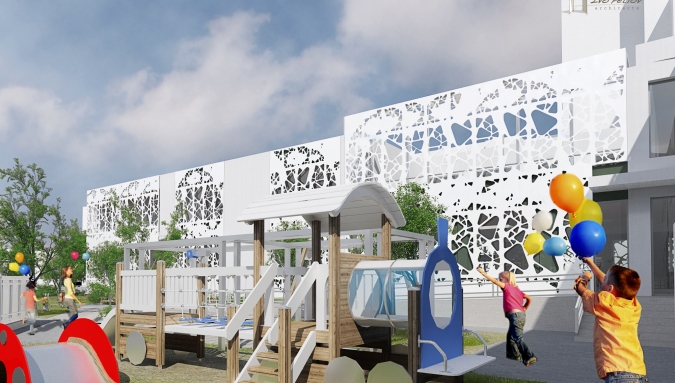
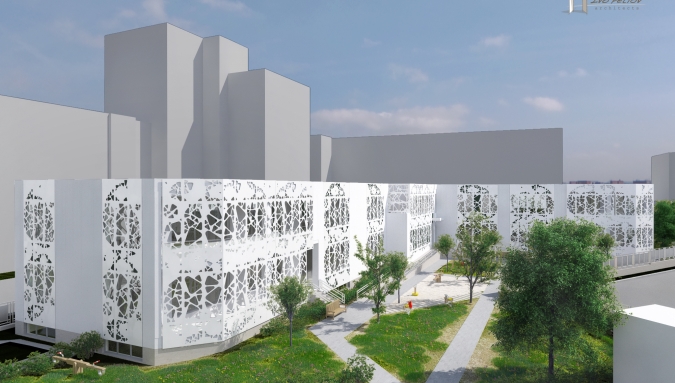
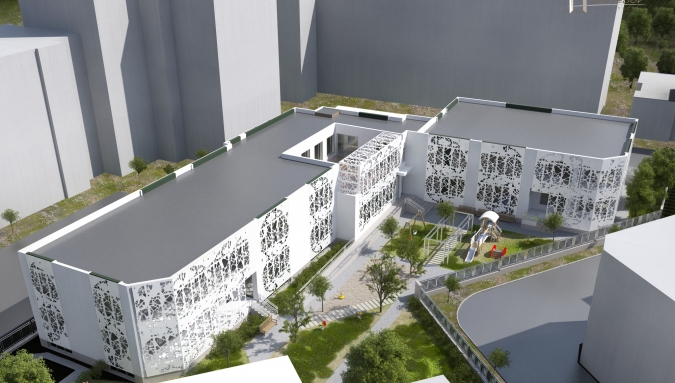
Kindergarten with 4 groups of children. There are storages and servicing rooms on the basement. Children's study rooms and bedrooms are on the first and second floors.
Designed installations:
- Single-line diagrams of el.switchboards and electric power supply lines;
- Power and lighting installations;
- Lighting calculation;
- Earthing;
- Telephone installation;
- Structural cabling;
- CATV pipe system
- Intercom installation;
- Fire Detection system
Mass notification system.