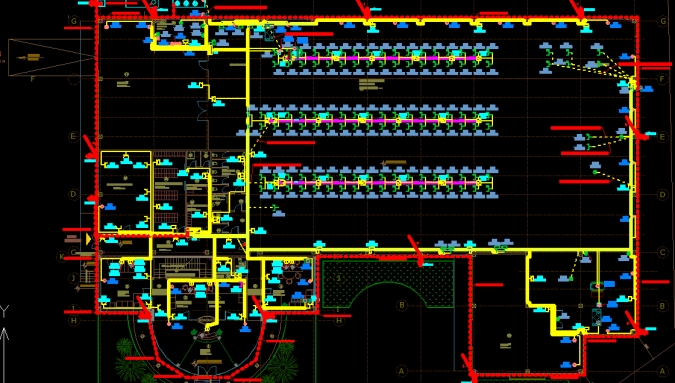
With estimate total built area of 2300 square meters
Manufacturing workshop and warehouse base of Mariny style - municipality Dupnitsa. Second floor comprising showroom and offices. Designed installations:
- Single-line diagrams of el.switchboards and electric power supply lines;
- Facade lighting;
- Power and lighting installation;; Lighting calculations;
- Lightning protection;
- Earthing;
- Telephone installation;
- Structural cabling;