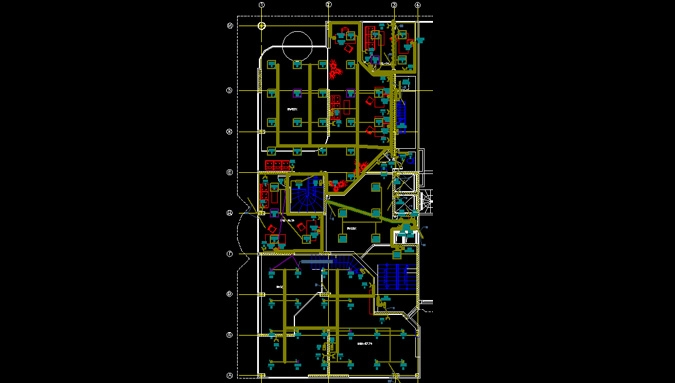
Building comprises basement floor with parking lot and technical premises, ground floor with stores and garage cells. The ten floors of the building are relatively independent in functional aspect concerning residential and office part. There are raised floors in the office part of the building.
- Single-line diagrams of el.switchboards and electric power supply lines;
- Power and lighting installation;
- Lighting calculation;
- Earthing;
- Structural cabling;
- Telephone installation;
- Video-Intercom system;
- CATV pipe system
- Mass notification and sound system.