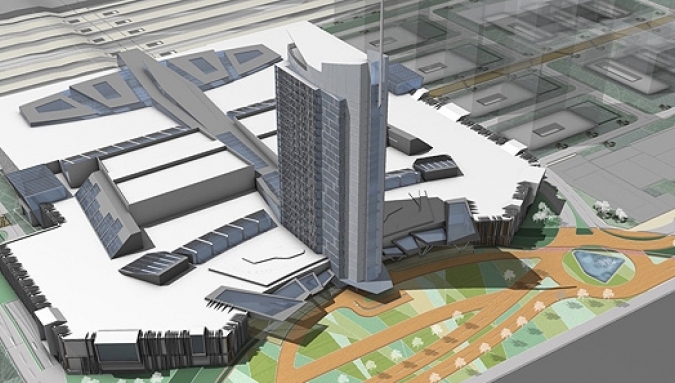
With estimate total built-up area of 300 000 sq.m
The site is commercial and entertainment centre and it comprises: three basement floors with underground parking lots, warehouse and technical premises; three-floor podium part with pedestrian area, stores, fast food catering restaurants, fitness halls, movie theatres, bowling etc. As well as high building, comprising 22 office floors. The site is with suspended ceilings, and office in addition to this are with raised floor.
Designed installations:
- Single-line diagrams of el.switchboards and electric power supply;
- Power and lighting installations;
- Lightning protection;
- Earthing;
- Telephone installation;
– Computer network;
- CATV routes;
- Fire alarm system