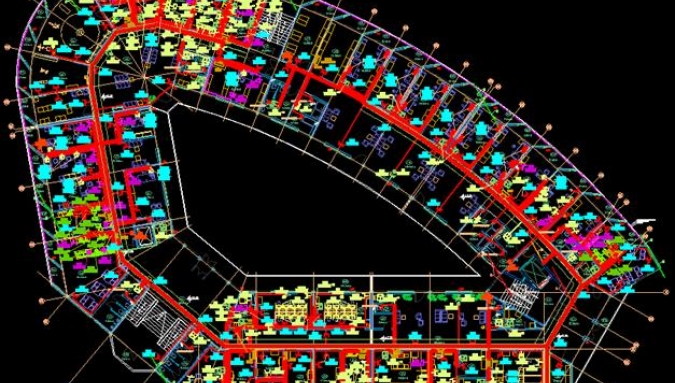
It comprises basement floor with warehouse and technical premises and floors with doctors office, in-patient department and premises for balneology, physiotherapy and rehabilitation.
- Single-line diagrams of el.switchboards and electric power supply lines;
- Power and lighting installation;
- Lightning protection;
- Earthing;
- Computer and telephone installations;
- CATV;
- Sound installation;
- Mass notification and sound system;
- Hospital integrated system;
- Fire alarm system