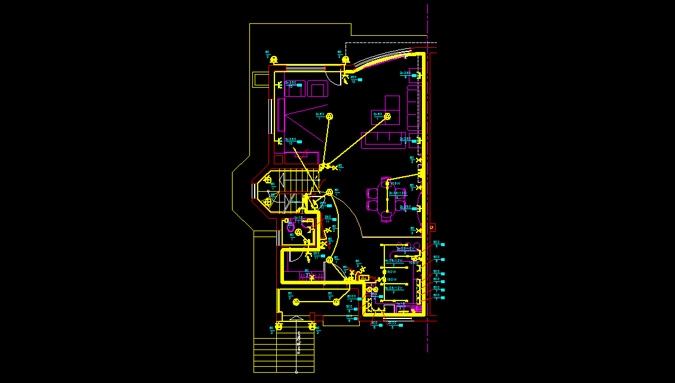
Single-family residential building with garage at the ground floor; 1st floor comprising living-room, kitchen and dining-room and two floors of bedrooms.
- Single-line diagrams of el.switchboards and electric power supply lines;
- Power and lighting installations;
- Telephone installation;
- Structural calbling;
- CATV pipe system