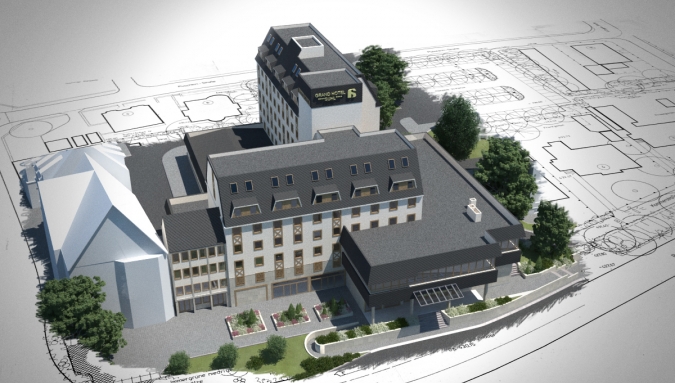
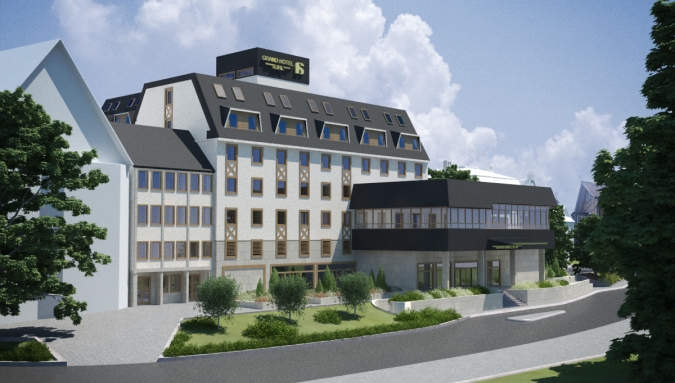
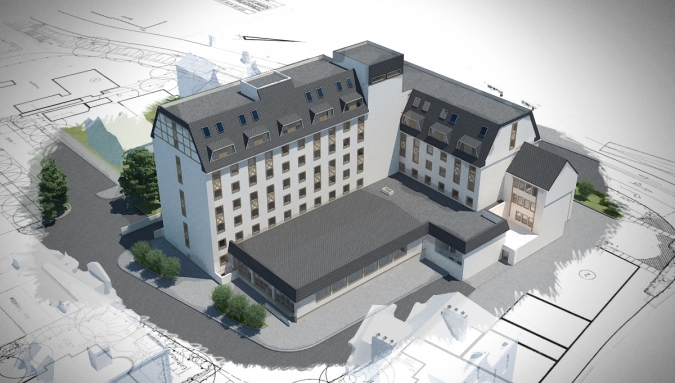
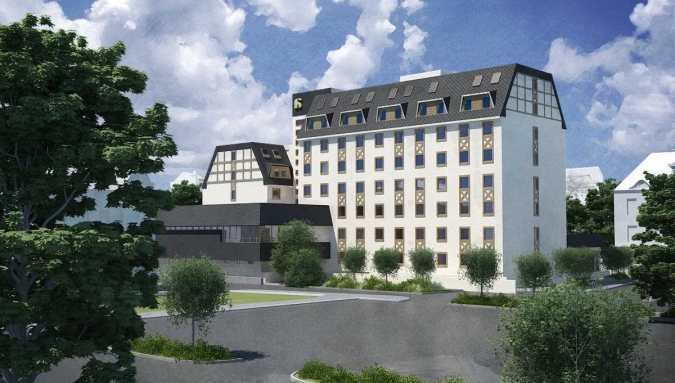
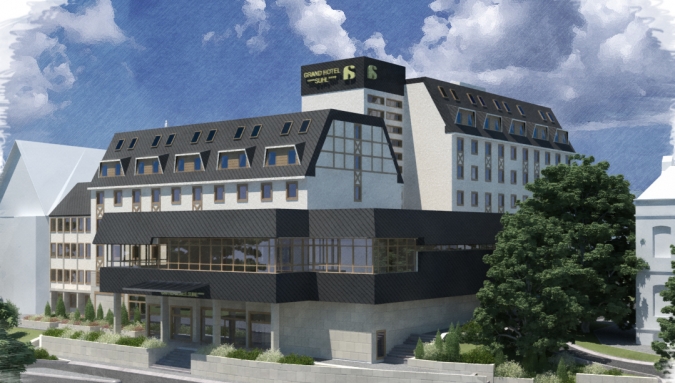
The building consists restaurant, lobby bar, night bar, entertainment facility, playground, SPA center with swimming pool and gym, ski warehouse, 7 floors with hotel rooms.
The project is designed in accordance to valid European regulations and standards. The design is aprooved by German institutions.
Estimate total built area of 25000 sq.m.
Designed installations:
- Single-line diagrams of el.switchboards and electric power supply lines;
- Power and lighting installations;
- Lighting calculation;
- Earthing;
- Telephone installation;
- Structural cabling;
- CATV;
- CCTV
- Fire Detection system
- Public announcement system;
-Integrated hotel system