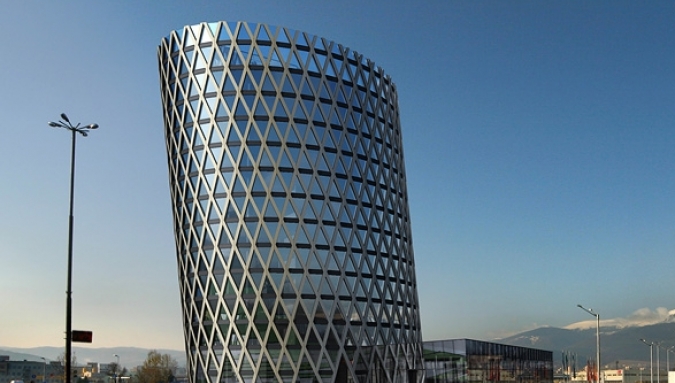
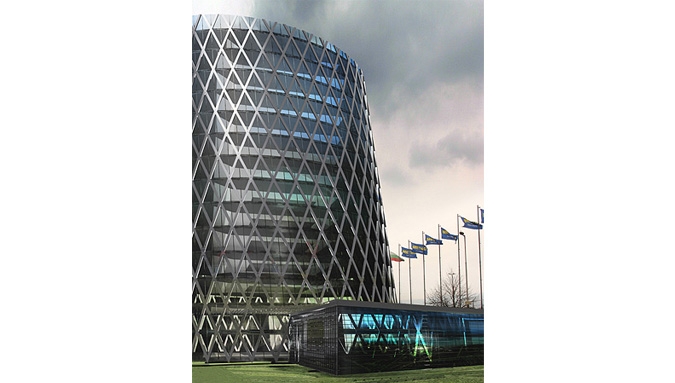
With estimate total built-up area of 20000 sq.m
Building comprises: 13-floor office part, one-floor commercial part - showroom and 2 basement floors with parking lots, technical premises, conference block etc. Suspended ceilings and raised floor are planned for the building.
- Single-line diagrams of el.switchboards and electric power supply lines;
- Power and lighting installation;
- Lighting protection;
- Earthing;
- Structural cabling;
- Telephone installation;
- Fire alarm system