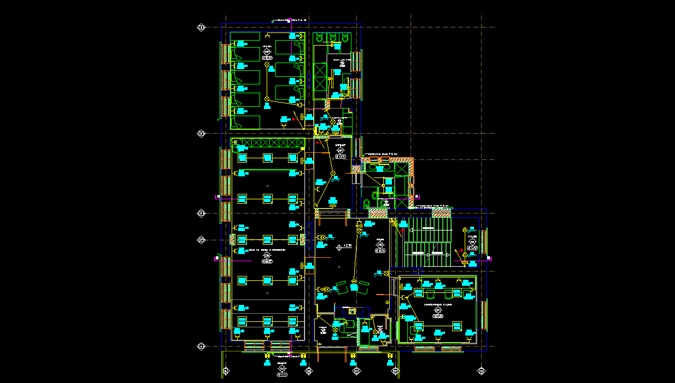
Building comprises basement floor with kitchen and dining-room, ground floor with premises for training activity and library and 2 floors above the ground with halls for dancing and projections, audio-recording studio and dormitories.
- Single-line diagrams of el.switchboards and electric power supply lines;
- Power and lighting installation;; Lighting calculations;
- Telephone installation;
- CATV pipe system
- Lightning protection;
- Earthing;