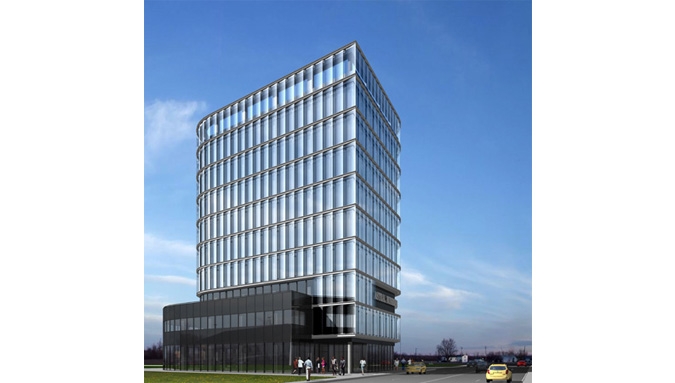
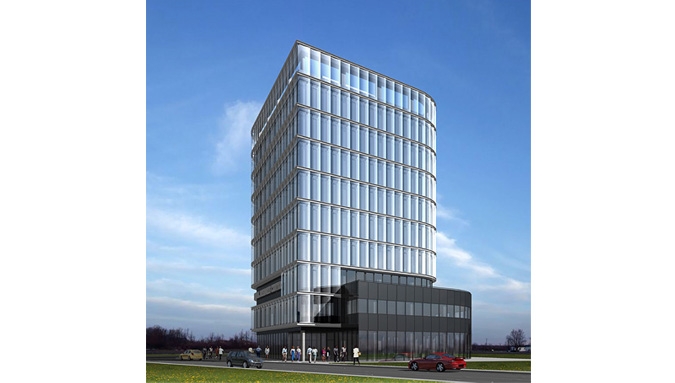
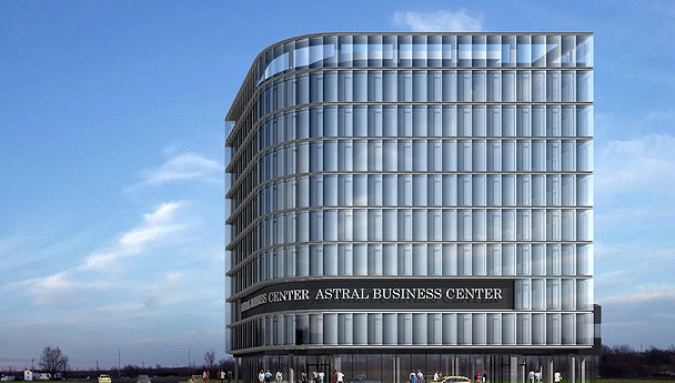
With estimate total built area of 7000 sq.m
Building comprises two-floor commercial part - showroom and restaurant and eight-floor office part of class A, as well as two basements with underground parking lots and technical premises. Suspended ceilings and raised floor are planned for the building.
- Single-line diagrams of el.switchboards and electric power supply lines;
- Power and lighting installation;
- Lightning protection;
- Earthing;
- Structural cabling;
- Telephone installation;
- Fire alarm system